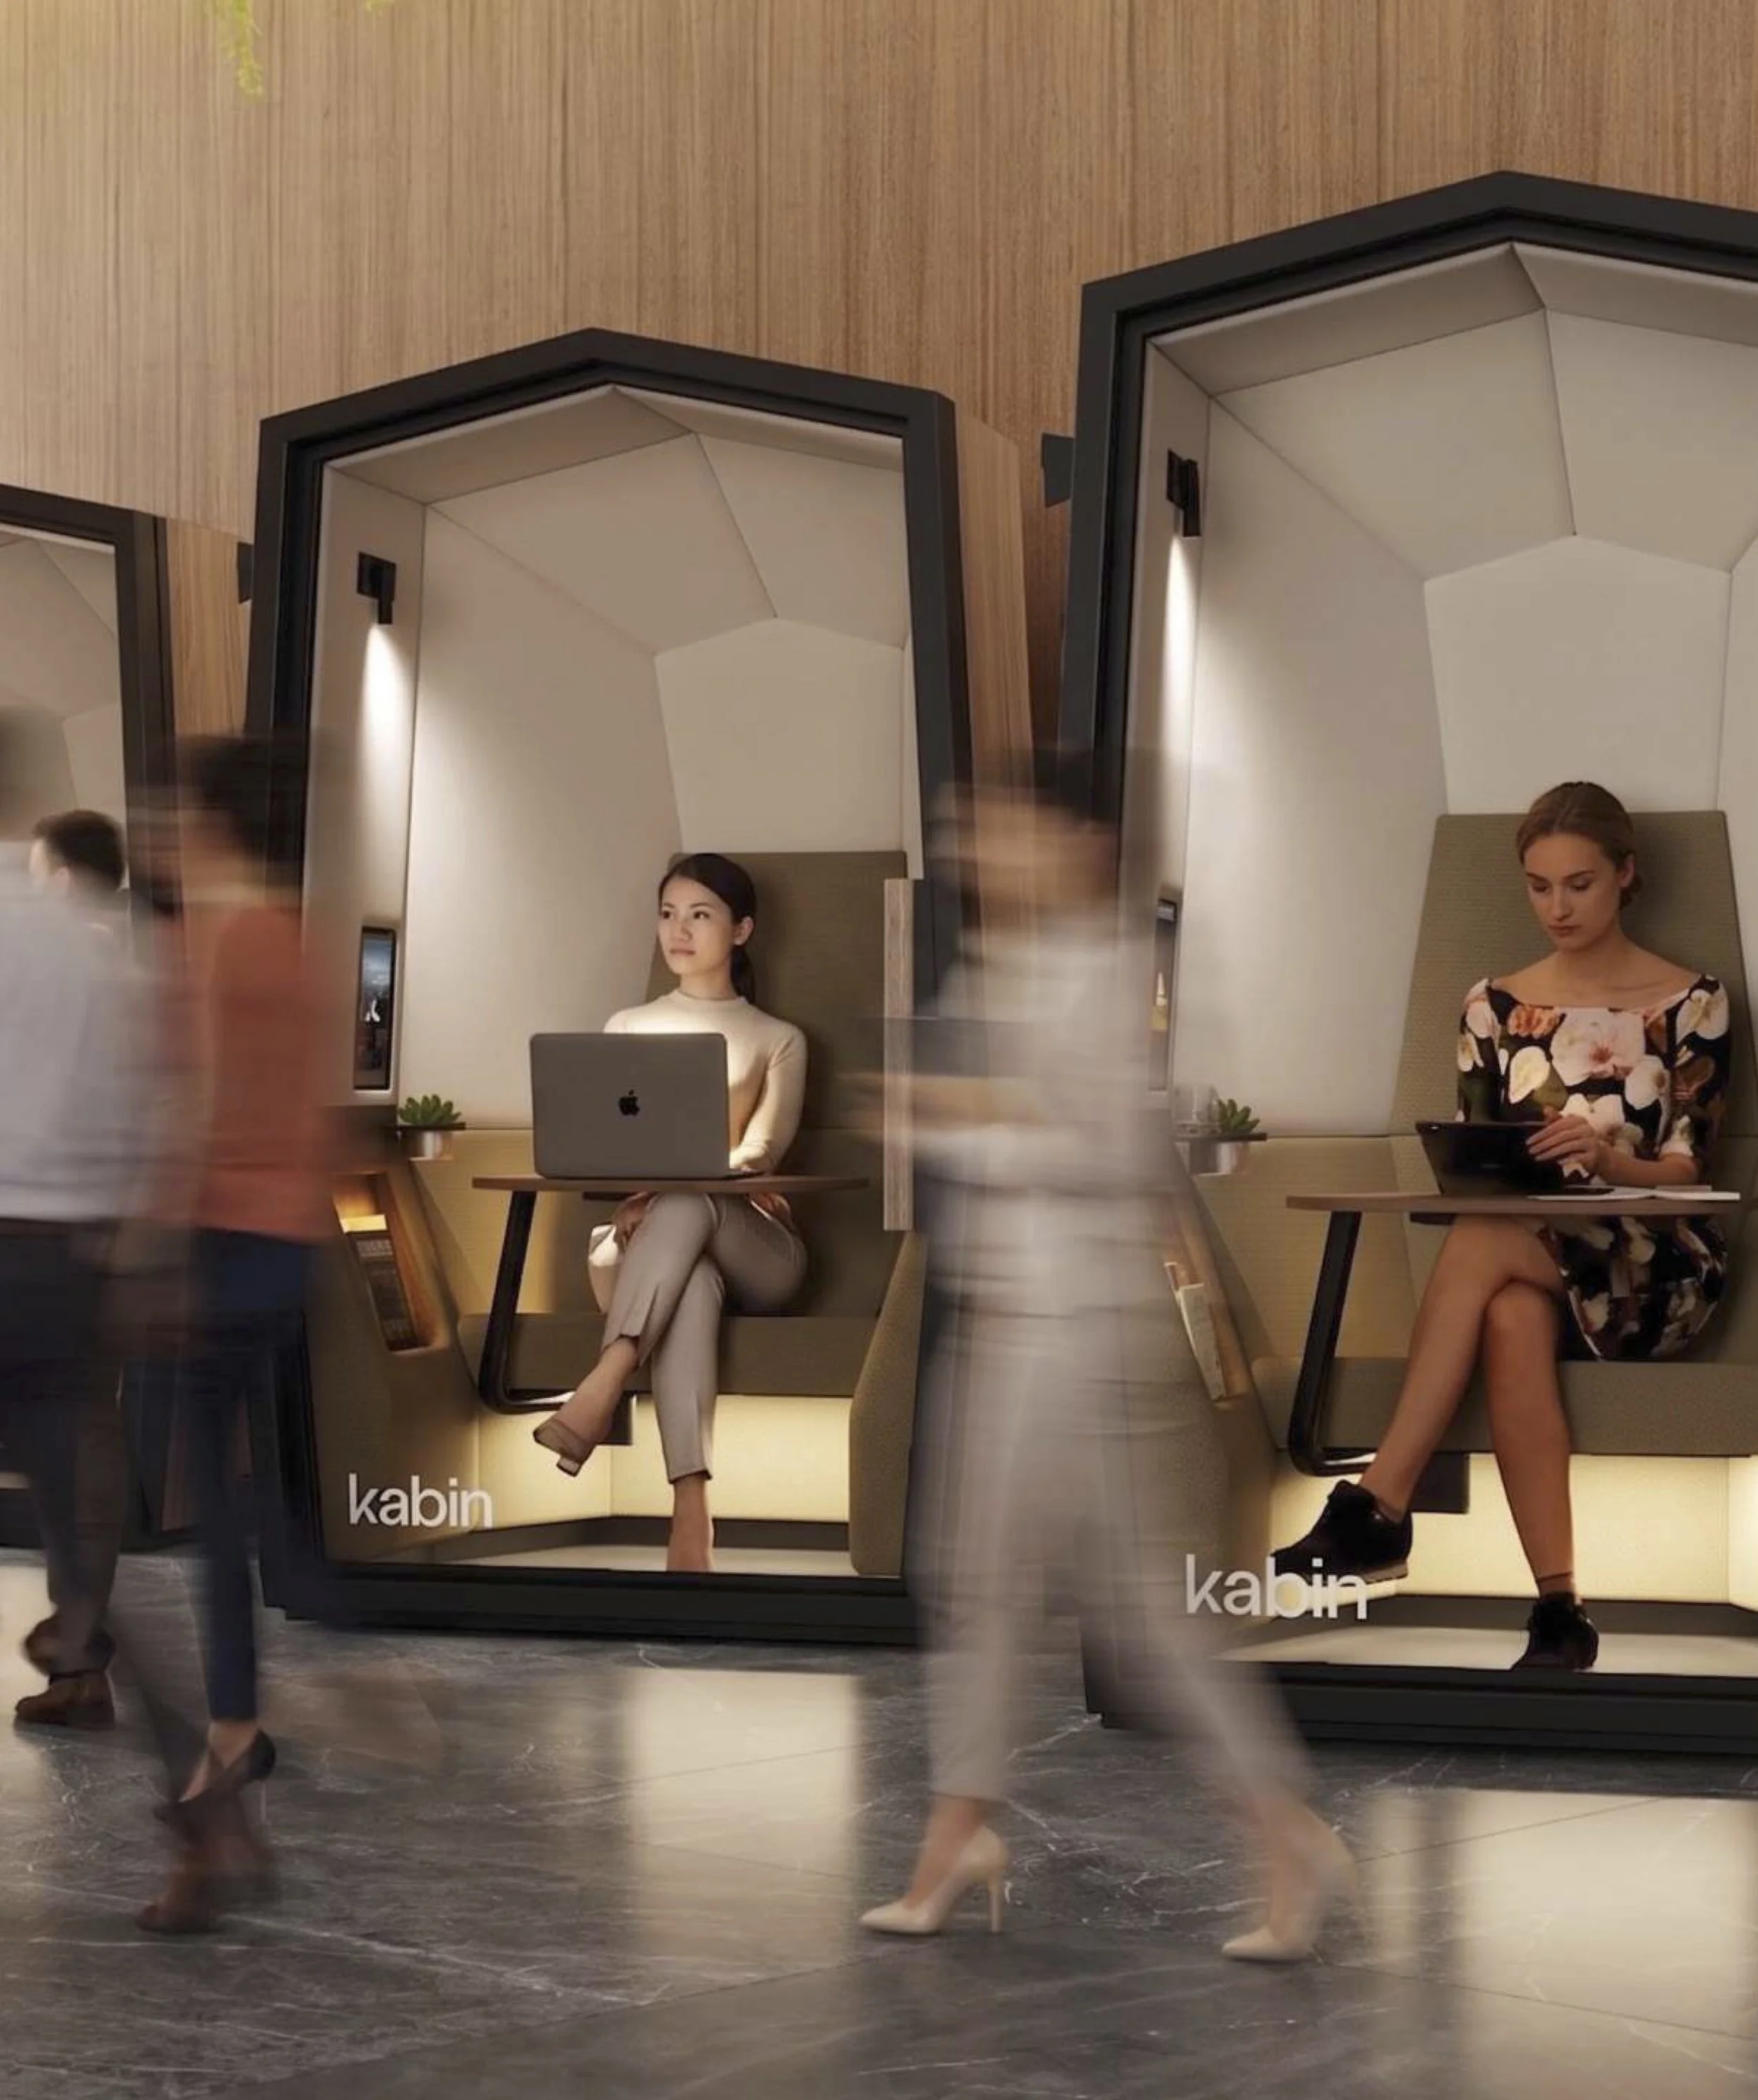
Design & the Crisis of Privacy
A panel discussion hosted by StarMaps at the Shaw Contract Showroom, NYC
Panelists & Moderator:
Walter Craven — Founder, Kabin
Winka Dubbeldam — Founder & Partner, Archi-Tectonics; President, SCI-Arc
Julie Lasky — Contributor, The New York Times
John Crews — Design Director, Shaw Contract
Moderator: Jenny Shears, Founder, StarMaps
Jenny Shears: Thank you all so much for coming out — I know it's a million degrees outside, so I wanted to send out a last message that we do have air conditioning in this space, and I hope everyone's enjoying the respite. Thanks also to Shaw Contract for donating the space for us today. It's such great friends opening up their space and letting us come and be hospitable.
I also want to say thank you to Chris Malfi back here — hi, Chris. He's creating this amazing mural in real time, so thank you.
Everyone, again, thanks for joining us. My name is Jenny Shears, and I'm with StarMaps Creative PR and Partnerships. It's such a privilege to be here with this group. For me, it's a bit of a homecoming with people I've been so privileged to work alongside and admire over many years, and to see them in all these different iterations — plus my new friend John, the newest member of my friend and colleague clan.
Before we start, we're going to have a conversation here for about 30 minutes, and then open it up for questions — so please hold onto those. Starting from my left: Walter Craven, founder of Kabin; Winka Dubbeldam, founder and partner at Archi-Tectonics and president of SCI-Arc; Julie Lasky, a longtime voice of design who's worked at so many amazing publications and is now a contributor to The New York Times; and John Crews, design director at Shaw Contract. We've got a spectacular panel, and I'm excited to get started.
So — what are we talking about? Design and the crisis of privacy. I'll let the panel speak to it, because they have so many great points, but I want to set the stage. We're all in spaces where distraction and noise are at a maximum, and privacy is at a minimum. Add to that a 24-hour, always-on work cycle, and you get a lot of unhappy workers reaching breaking points, with no place to really sit, focus, and get things done.
A couple of quick stats: in a 2019 survey of a thousand workers, 76% disliked open offices, reporting a 32% drop in employee well-being and a 15% decrease in productivity. Architecture Daily summed it up in a way I loved: we spend a fortune on talented people, then put them in an environment where they're constantly distracted — that's not going to work. And it's only gotten worse through COVID, which brings me to Walter's experience with this during COVID, and what led him to found Kabin.
Walter Craven: I think everybody can relate to this. Lockdown — we're at home, navigating a world where we have to stay home. I live in London, and we were in a really hard lockdown — you could get a ticket, get arrested, just for going outside. Everybody's inside. Two kids being homeschooled at the kitchen table. My wife's an oil painter — I'm smelling oil paints. The dog's barking at the postman. Total chaos in my little flat.
The business that had gotten me a visa to the UK got shuttered — it revolved around bringing people into spaces together, so that was non-essential and out the window. I was distracted in my own home. I had no defensible space. I may have had a bedroom, but it wasn't really mine — it was my wife's, and my dog's. The dog owns the house. Kids arguing at the table.
So I started asking: what is my space? What does a defensible space look like? What makes me feel like I belong? After reading six or seven books on psychology — including Lily Bernheimer's The Shaping of Us: How Everyday Spaces Structure Our Lives, Behavior and Well-Being — I built the first Kabin in my front room out of cardboard, glue, and string, with a wobbly old garden chair, a piece of rotted plywood, and my laptop.
And I discovered a feeling. I felt like I was in a little cave — a defensible space of my own. That was the start of Kabin.
Jenny Shears: Since bringing Kabin into these spaces, what have you experienced or had reported back to you?
Walter Craven: People report feeling more productive — a space they want to be, not have to be. But the biggest thing we've found is that people don't realize they don't have one safe, productive space anywhere in their environment. The open-plan office isn't going away — we'll try to modify it, spice it up — but where are the spaces where people can retreat, reset, and resume? Once people get that, they're like, "oh man, that feels different." People are happier. People are fighting over the space again. Productivity and performance are amplified by the spaces that influence us, and we need these spaces. That's what we've found.
Jenny Shears: Winka, you come at this from both an architectural perspective and as an employer. How is architecture responding to this crisis, and how do you personally manage the need for privacy within spaces we've been handed — the open office and other busy environments?
Winka Dubbeldam: It's an interesting question. At SCI-Arc, we all have our own offices, because of the amount of confidential information involved — student funding, psychological discussions, student problems. As architects, we're also very focused in our own office — clients walk in and ask if we torture our staff because nobody's talking. No — we're drawing and thinking. We do have happy hour sometimes.
I've worked with clients in the meditation space — actually, sitting in your pod earlier, I thought it felt like a great meditation space. One client, who came from Intermix, wanted something more spiritual, so we designed meditation pods focused on finding calm within the chaos. It was interesting because we had to get Ove Arup to un-acoustic the space — we're good architects, so we over-insulated it, and it became impossible. You could hear everything, even someone's breathing, and that was distracting. So Ove Arup helped us find a more human version of acoustics — which I noticed you've managed well here. Even silence can be distracting. It's about mitigating between the right amount of sound and quiet — a balance, not just insulating everything, which, honestly, is what I like to do personally.
Jenny Shears: What about the students you work with — do you see a difference in how this next generation approaches working environments, whether at school or in the office?
Winka Dubbeldam: Students are always overstretched — there's a huge amount of pressure on them, so there's definitely a need for calm. With 450 students, it's a long line for that. But I think they find their calm by putting giant headphones on and really zooming into their own little environment. They're flexible, and they collaborate a lot. If they need release, they just go out with friends.
Jenny Shears: Julie, you've just come back from Italy looking at a thousand different iterations of design, and you've also been here at ICFF for various events and panels. From a broader cultural perspective, what's the conversation around this — the mental health side of it, and how design is responding?
Julie Lasky: There are certain cultures that are very good at working in open spaces — architecture firms, for instance, where everyone including the principal sits at desks together and stays wired in. The newsroom is another good example — when I worked at The New York Times on staff, we were in a huge open-plan space. I'm not saying it was perfect, but people learn to adapt and stay focused. One thing that was also true: everybody was gone by 6 p.m. Working on a daily paper, you're there a long time, but not under the expectation of working endlessly, the way many environments demand today.
The most challenging environment is the home. Walter, you mentioned the pandemic and the issues around carving up space within the home — that's not going away, now that we have the technology and the rituals that enable remote work. I experience this right now — I work out of a corner of my living room, and when my family comes through, or the dog is barking, they can't tell whether I'm surfing the web or finishing something on deadline. Nothing about my body language tells them. What I need from Walter is an overhead light that turns red and says, "don't come anywhere near me."
Walter Craven: Give me your address, I'll send it tomorrow.
Julie Lasky: Thank you — pretty simple technology, but there's a real problem when different cultures of "what's going on in the space" get combined. When everyone in the architecture office or the newsroom is doing the same thing, that's one culture. When you're working in my living room, everyone has a different agenda, and it gets mixed together. That's a much more complicated situation.
Jenny Shears: John, you're coming at this from a materials point of view. How are materials responding to the issue of sound privacy and personal space — what are you doing to help mitigate this?
John Crews: I've been in commercial product development at Shaw Contract for many years, including five years in residential design. Right after COVID, we saw something interesting: the home kept opening up, and — partly because of a perception around cleanability — everything went hard surface. Then we started seeing demand for soft surfaces creep back in, mainly for coziness and tactility, but also to help create zones that designate space.
Shaw Contract doesn't do walls — except porcelain. But when we develop products, we think in terms of themes, systems, and solutions — layered spaces, where each type of flooring creates a different zone. Thinking about this panel, I've noticed a lot more variety in the finishes going into projects — a static carpet tile with moments of pattern, or something more tactile. It's not always directly connected to privacy, but designers are challenged with these vast open spaces and are trying to create borders, boundaries, or at least the perception of privacy. Even in this room — the walnut paneling, the brick wall — those create a sense of boundary that gives us cues for how we can work together.
Jenny Shears: I've seen workplaces go through a phase of adding ping-pong tables and entertainment spaces, then stripping that down and going more residential with softer surfaces. But I don't think that solves the core problem of "where do you actually work" — when I'm in an open office, the person next to me and their whole personality is flowing over into my space.
Walter Craven: This crisis of privacy isn't just in the office — it's everywhere now. Hotels, railway stations, airport lounges. People looking over your shoulder, listening to your calls. We've built infrastructure for trucking, for data and Wi-Fi, for food and transportation on demand — Uber, delivery, Airbnb gives you housing on demand — but where's the privacy on demand? Where do you go to take a private call at an airport?
40% of people in a recent report have cried at work — because of the immense pressure to perform, to always be connected, to always be "on," and that means working everywhere: the bus, the train, and especially at home. This crisis is global, not just in the U.S. — and it's causing a health crisis that's affecting everyone in this room. Unless we recognize that we need a single safe place for even a couple of minutes a day, we're going to stay in this maelstrom of dissatisfaction that keeps getting worse. Happy note, huh?
Jenny Shears: Winka, when you're working with clients on new structures, is this something they're actively concerned about? I know you worked on a sports and entertainment complex in China — was there any thought given to needing private space within a public environment, or do you have to push that idea to them?
Winka Dubbeldam: A stadium that becomes a concert hall is a different environment — people come for an event and don't tend to stay much longer, except for a drink during a break, so that's not as much of a concern there. But on larger buildings — here in Manhattan, condominiums with retail or restaurants on the ground floor, which people are genuinely scared of — the major concern is being able to close a window and not hear the street. I remember moving from a loft in SoHo, where I heard everything — the bar across the street, people up and down — to a building I designed myself, and sitting in the living room feeling spooked out because it was completely silent.
Walter Craven: Are you insulating again?
Winka Dubbeldam: I insulate the hell out of everything — and I actually opened the window just to let some sound in, thinking, "am I crazy, or what?" It was a revelation, because you don't notice these things consciously, but they stress you out on an unconscious level — and I think that's part of what builds up to the crying we talked about. People don't realize it's accumulating until they hit a max.
As architects, we're hyper-aware of buildings as living environments, similar to how we are — not concrete, but softer, more absorbent materials, so the building "breathes" naturally. Even with the Olympic stadium we designed — which we then loaned back as a concert hall for two weeks — we reduced the air conditioning to just under the seats, partly because it was a ping-pong venue and the tiny balls couldn't handle air movement. That space is remarkably quiet, because you need very little power to move air when it's coming from right under the seats.
Jenny Shears: Julie, you mentioned the red light idea. We've talked about sound and visual privacy — what else do you think we need as humans to be productive?
Julie Lasky: Data privacy is a whole other layer, but Walter, you're addressing that too. It's all part of this feeling of being exposed, overheard, seen — but not seen in the right way. Seen in your worst moments. Vulnerable. When you mentioned the crying statistic, I found myself wondering: are we actually crying more, or just being observed crying more? It's paradoxical, because we're living in a culture of Instagram and curated images, but I also believe in dignity — in being able to have a moment, a mini breakdown, without feeling exposed.
Walter Craven: A place to recover.
Jenny Shears: John, same question I posed to Winka — are your clients asking for anything to address the failures of the open office?
John Crews: Walter's right that it's not just offices — it's healthcare, multifamily housing. I focus a lot on education right now, and we're seeing a lot of requests around neurodiversity and accommodations in schools, K-12 and higher ed, for products with more tactility. Students come in already sensitive, and thankfully things have evolved to be more accommodating — but the spaces have to evolve too, and for public schools, it often stops at the civic level, at just getting basic essentials approved. So designers have to be clever about how zoning, color, or materials can foster the right environment.
In healthcare, one of our marketing leads recently found out her father died in the ER — in the middle of a room full of other families waiting on news about their own relatives. We've almost taken that kind of environment for granted. Does it have to be that way? A lot of the feedback we get is really about fighting for privacy and space at the product level.
Jenny Shears: Walter, someone asked me earlier: why install a Kabin instead of just building a private office within a space?
Walter Craven: Go ahead and build it — and wait for the permits. Build it for your landlord, and if they tell you to take it out, you pull it out and pay for it twice. It'll likely be a box, without the acoustic performance we have, the scale we have, or the mood systems we have — and it probably won't look as good either. It'll cost four times as much, and it won't stay an asset on your balance sheet.
Every space — commercial, travel, hotel — needs somewhere to get away, recharge, feel in control. A defensible space. Everybody needs it. Here's an interesting concept: part of why Kabin works is prospect and refuge theory — from caveman days, when we kept our backs against hard surfaces to feel protected while we scanned for opportunity and risk. It's why everyone looks for the booth against the wall in a restaurant. That's the feeling you get in a Kabin — something built with people in mind, not just tasks. We recognize this crisis of privacy as an epidemic. Some places never had it to begin with, and now it's being taken away even there. That hurts.
Jenny Shears: One more question before we open it up: if we think ten years out, what would you like public and private spaces to look like?
John Crews: I think of layered spaces — how products come together and create synergy, and how that translates into a space. I don't think openness is going away, but I'd hope for flexible solutions like Kabin that can shift as the culture of a space evolves. I don't think walls come back — for offices or homes — but I do think we can build in privacy without closing things off. That feels like the better long-term path.
Julie Lasky: Ten years — it's hard to say. I see a couple of scenarios, and most of them are pretty apocalyptic. I don't mean to be a downer, but I think we get inured to difficult environments when we're forced to adapt — that may have real mental health consequences, but it's also how we evolve; the people who can tolerate the lack of privacy just move forward. That's one path — highly isolated, connecting mostly through digital media. The other, less apocalyptic but very different scenario is that we become so distrustful of digital media that we're pushed back toward physical, face-to-face interaction — which raises its own privacy questions. I'm not much of a futurist, honestly — but those are the two scenarios I keep circling.
Walter Craven: What's your dream scenario? If you had a magic wand?
Julie Lasky: It's conservative, but — no more computers. Everything printed, physical books. I was on a panel recently about what public policy could do for architects and designers, and someone proposed a world with many more micro-libraries, with low-income housing built on top of them. That's actually a kind of dream scenario for me — close connection to physical environments, with media and connection, but also displacement addressed.
Winka Dubbeldam: For me, it's the contrast that works — collaborating in a communal space, which then creates an even stronger need for privacy elsewhere, for a financial conversation with your accountant, or a call with a parent in the hospital, like I currently have. I think offices are going to look more like living rooms — softer, warmer, less businesslike — partly to get people back in, but also because after long hours, it helps to work somewhere that feels like a place you actually want to be. So for me, the contrast is the beauty of it: collaborate, then pull back into a private moment when things get more sensitive.
Walter Craven: I see a connected network of "productivity sanctuaries" — places anyone can pop into when they need them, on demand. Because a private space does three things: lessens anxiety, heightens productivity, and gets things done faster. That means you go home to your family instead of sitting in an airport lounge or the office until 10 p.m. I'd like to see more performance sanctuaries — places to retreat, reset, and resume — so people can get their work done accurately, with less stress, and get home at a decent hour.
Jenny Shears: I'd like that too. Let's open it up for questions.
Q&A
Tina Manis (StudioTinaManis): I've worked across healthcare, residential, and corporate/private spaces, and I think the success of what you're describing comes down to threshold — the idea of a smaller, womb-like space. I've seen this work well in healthcare, too — on the cancer center at Memorial Sloan Kettering, we carved private spaces into hallways so doctors could work or have a one-on-one conversation with a family. I'd also point to lactation rooms — we designed one in New York with similar acoustic and productivity needs. I think there's a real opportunity here for tasks like that — for architects who draw rather than type, for lactation, or for anything that needs a bit more room or an extra person.
Justin Korhammer (Archi-Tectonics): I've been thinking about the flip side of the privacy crisis — people who've gotten so used to working privately, with headphones or from home, that they've lost the ability to work collaboratively. In workplaces that have eliminated private offices and even assigned desks, there's another layer to privacy: territory and ownership. How do you address that in an office — especially since something like an airport pod exists in a privileged, less-contested space like a VIP lounge, rather than the general public area where everyone would be fighting over it?
Walter Craven: Great question. We try to design for adaptability and control — over sound and visuals — because everyone's preferences differ. From a product standpoint: your taste can change on a normal cycle, but we let you change it in minutes — swap panels, change colors, adjust for a rebrand, replace a stained panel. Agency and ownership over the space matters a lot, and we widened the design so some people can move around while others can just perch for hours. On the territory point — I think it comes down to asking what kind of privacy we're talking about: physical or emotional. Everyone needs a place to retreat — they just don't always know it yet.
Audience member: In situations without an option to put your back against a wall — a train platform, a public space — what principles do you follow to create privacy without necessarily building a pod?
Walter Craven: Absolutely, there are alternatives — Winka and John can speak to this better. It comes down to materials, spatial relationships, light. The pod just happens to be the most flexible option we've found, and it's become part of the design lexicon — fast to deploy, movable, efficient, relatively inexpensive. But I'd love to hear from the architects here on other ways to create that "back against the wall" feeling.
Winka Dubbeldam: There are a lot of different needs hiding inside that question. For one client — the meditation space in Philadelphia — the goal wasn't yoga or floating meditation, but helping a CEO access more of their brain; we typically use about 10% of it, and meditation makes more of the remaining 90% accessible, even in just five minutes: greater happiness, calmer behavior, better mood. We get a lot of requests for small, portable meditation environments — somewhere between a pod and a chair — including a two-person version we designed in Tokyo for mini meetings or shared reflection, almost like an old-fashioned loveseat. Different questions lead to different answers, but they all come back to this: when you can sit with yourself without outside pressure, your capacity for calm — and your life — genuinely improves. People are becoming more aware of that because the pressure on all of us is enormous.
Audience member: Privacy is inherently personal, and you're each designing across such different contexts — education, healthcare, residential, offices. How much experimentation goes into making a space actually click with the people it's designed for?
John Crews: We respond to what our sales team sees in the market, but at a product design and conceptual level, we look at global trends — not just workplace — in how people actually live, and try to build concepts that become compelling stories, then products, then solutions. For example, our NeoCon collection this year, Cult Classics, is about creating an iconic, timeless following. Another year, we traveled to Morocco and thought about how the blending of cultures could translate into a more dynamic, fluid workspace. We don't just develop a product — we develop the photography and the "how to use it" story alongside it, showing how new pieces work with older ones, because we want to show designers how we envisioned it being used, not just hand over a product.
Winka Dubbeldam: And we prototype.
Audience member: I'm a developer starting a new project involving many international professionals, and I want to respect each person's culture and sense of privacy from the start, without creating conflict over time. How do I do that?
Walter Craven: Find the common ground — a kind of neutrality that lets people feel comfortable on their own terms, without favoring one culture over another. Flexibility in materials helps too — I'd look at whether a project needs to feel different from one region to another. You're not going to design one thing that fits everyone, and that's not really the goal — I try to build in enough control that people can adjust light, media, and sound to their own preference.
Winka Dubbeldam: It comes down to the human condition — we're all pretty basic in what makes us comfortable, where we thrive, where we get stressed. It doesn't have to look neutral or identical everywhere, but you can design a level of comfort into a space through shape and material rather than style or color. I had an Indian client in Philadelphia who asked me to design a restaurant that didn't look overtly Indian — so I designed "Indian" without making it look Indian, incorporating a few reworked antiques to keep it from reading too literally. At the opening, someone told me they felt transported to another realm the moment they walked in — which was the best compliment I could have asked for. It's possible to create something universal without making it abstract or boring; you just have to let it flow.
Jenny Shears: Any last thoughts? Let's wrap up so there's time to chat one-on-one with the panelists. Please check out the presentation from Shaw and step inside a Kabin — it's a remarkable piece of construction. Thank you all so much for coming, and thanks again to Shaw Contract for the space, and to Chris for the mural — take a look at how far it's come during our talk. Thank you.